
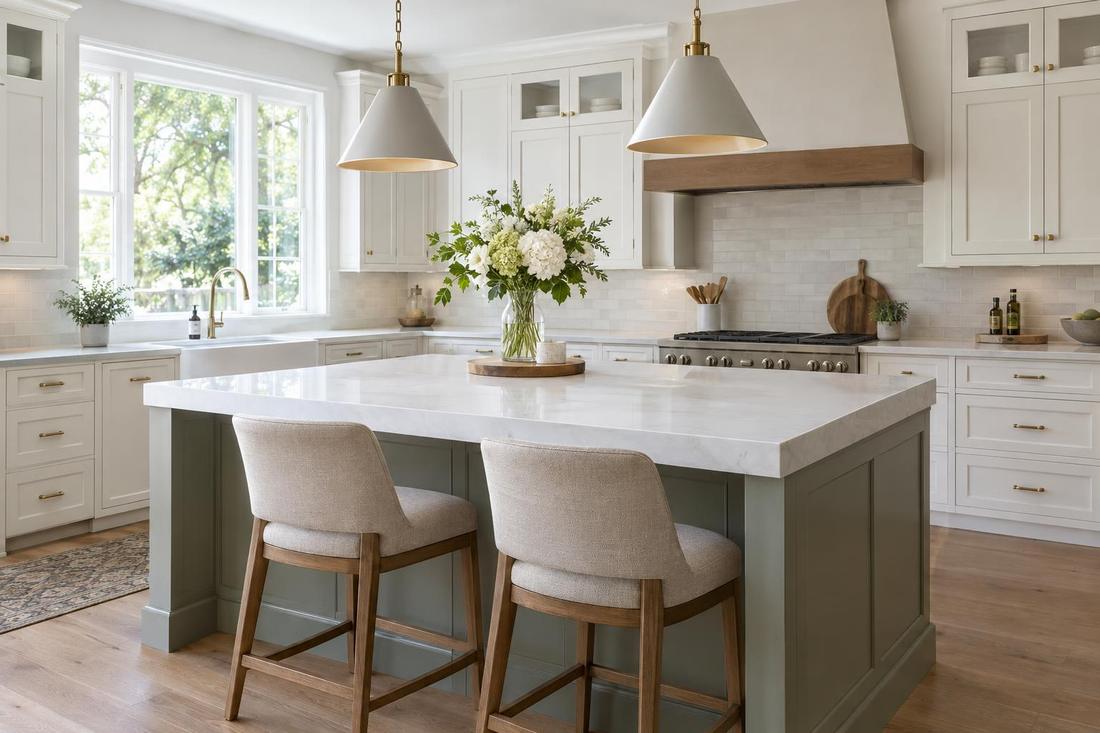
Key takeaways
- Plan about twelve inches of overhang for comfortable seating, and support it properly.
- Leave enough aisle space on every side so people can move around.
- Decide on outlets, sinks and cooktops before templating.
- Choose an edge and a waterfall end that suit the room.
Overhang and support
A comfortable seat needs roughly twelve inches of overhang at counter height, a bit more for bar height. Thick stone can span a limited distance unsupported, and many fabricators plan brackets, corbels or legs for deeper overhangs. Support should be planned before the slab is cut.
Never rely on the stone alone for a large overhang.
Size and clearance
An island needs room around it: many designers suggest about three to four feet of aisle on each side, more where two people work. A very long island may require seams or a jumbo slab, and the path through the house must allow it.
Measure the room with the island outline taped on the floor.
Outlets, sinks and cooktops
Islands often carry outlets, a prep sink or a cooktop, and each adds cutouts and plumbing or wiring. Decide early so the cabinets, the electrician, the plumber and the fabricator are in step. Cutouts weaken stone, so seams and supports are planned around them.
Choose appliances before templating.
Edges and ends
An island is seen from every side, so the edge and the ends matter. Waterfall ends add drama and protect the cabinet, a mitered edge adds thickness and a simple eased edge keeps things clean. The slab pattern should look good from the seating side.
Look at the island from where guests will sit.
Official sources and further reading
These are independent organizations. Links open in a new tab.
Quick answers
How much overhang is too much?
It depends on the material and thickness. Beyond about ten inches of unsupported stone, many fabricators recommend brackets or legs.
Can an island be one slab?
Often, if the slab is large enough and the path allows it. We measure first.