Layout sketches
A simple plan showing pieces, seams and cutouts.
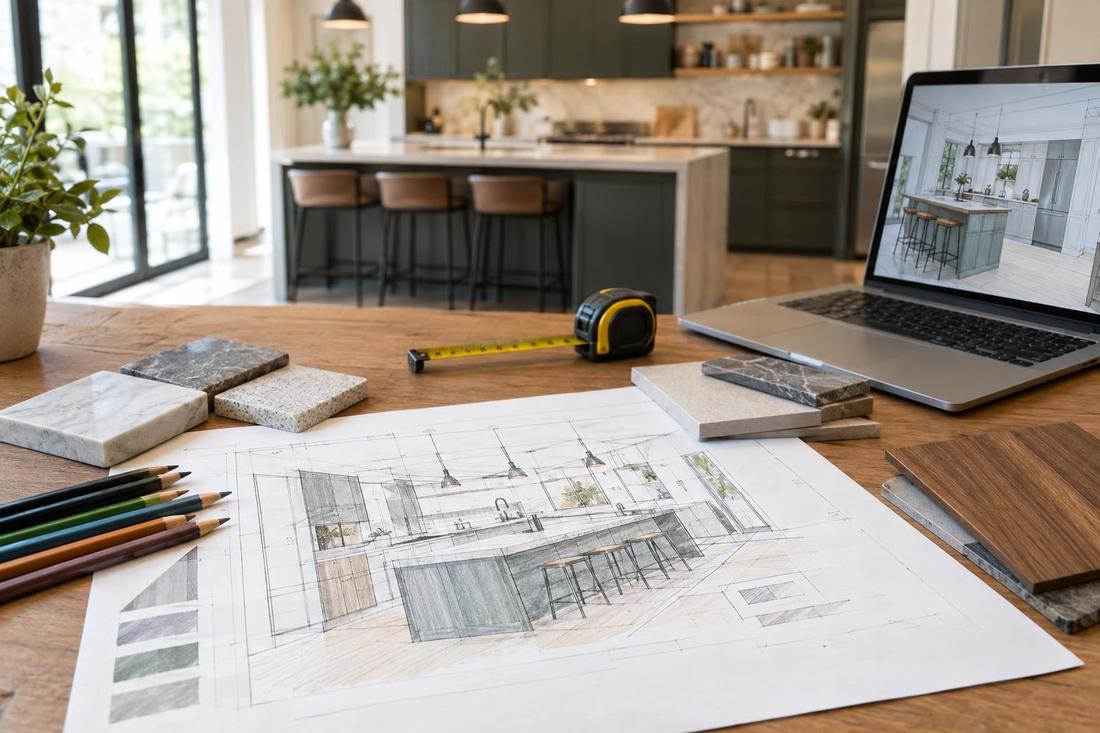
Templating & Planning
Design is more than choosing a color. We plan the layout so the pattern flows, the seams hide and the kitchen works.
Call or text today615-431-3789Countertop Design & Layout
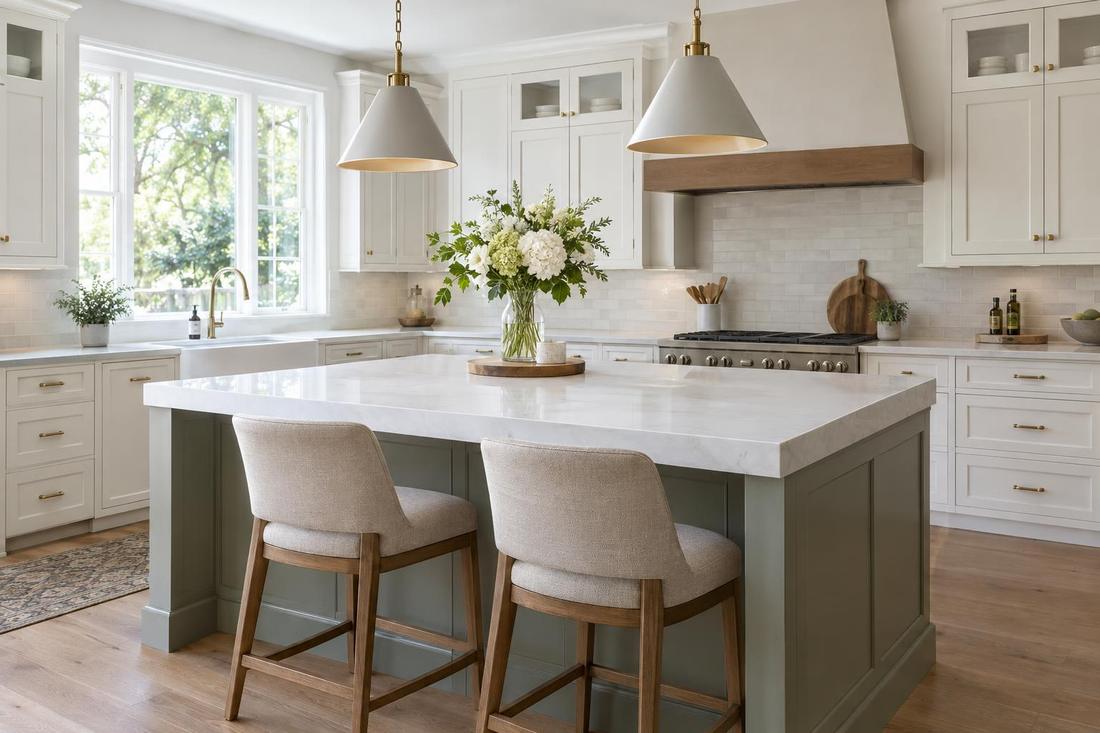
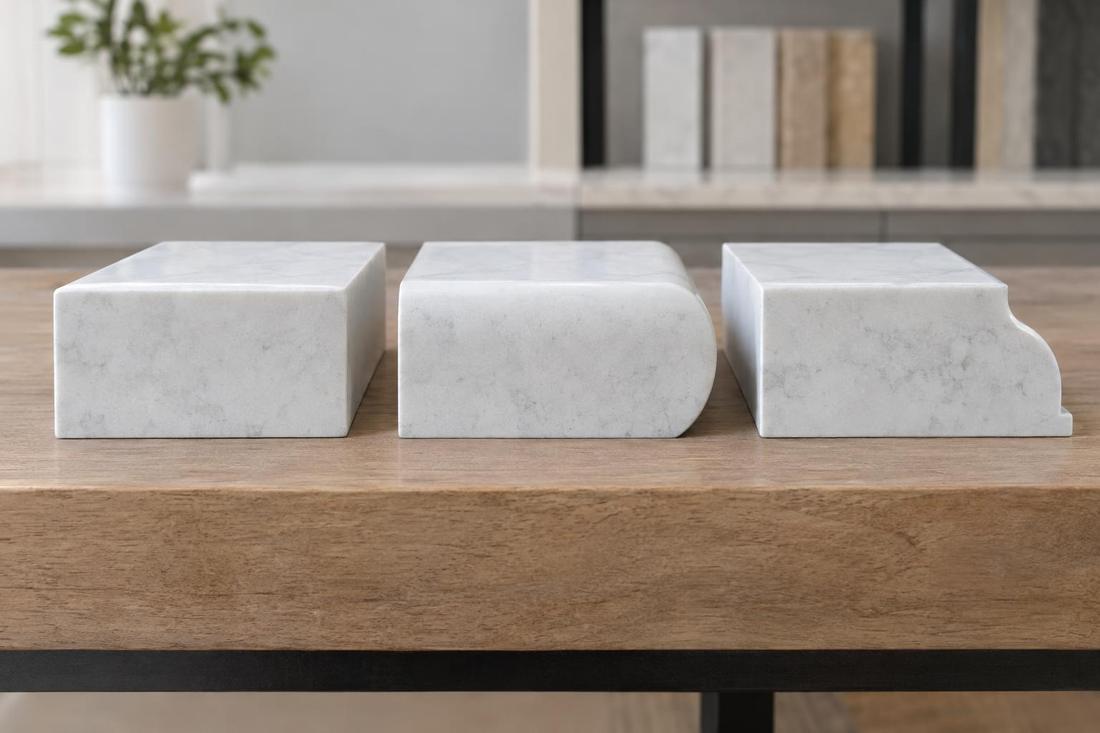
The layout of a countertop determines how it looks and how it lives. Where the seams land, how the veining runs, how far the overhang reaches, whether the backsplash is stone or tile and how the edge profile reads from the room all affect the result. Small decisions, like centering a dramatic vein on the island or putting a seam at the sink, can make a big difference.
We design layouts across Middle Tennessee, from small remodels in Nashville to large custom kitchens. We sketch the plan, mark the slab, review seams, edges and cutouts with you and make sure the layout suits how you cook and entertain.
What you get
A simple plan showing pieces, seams and cutouts.
Slab layout that makes the stone look intentional.
Overhang depth and supports planned for stools.
Splashes and edges chosen to work with the top.
The process
We discuss how you use the space.
We plan the layout and mark the slab.
We confirm the plan before fabrication.
FAQ
We produce simple layout sketches showing pieces, seams and cutouts. For architectural drawings we work with your designer.
Yes. We coordinate with designers, builders and cabinet installers.
Yes. We mark the slab and review the plan with you first.
Service areas
From Clarksville to Shelbyville and Dickson to Cookeville, pick your city to see the countertop installation work we handle in your part of Middle Tennessee.
Not on the list? Call 615-431-3789. We take projects across Middle Tennessee.
Call, text or send the form. Tell us about the project and we will take it from there.